Entry #226
October 17, 2025 — 8:30 PM
I started before the sun, coffee cooling on the sill while the work light threw one hard circle across plaster dust. The order from yesterday sat like a weight in my pocket. I took it to mean: begin at the bottom and follow what refuses to be newer.
The basement air held metal and wet stone. I chalked lines where the joists read hollow when tapped, then ran a plumb line through the openings I’d already made in the ceiling bays. The string settled just off true, drifting toward the same inner slice every time, as if the building still remembered a center that the visible plan had forgotten.
I opened a panel behind the furnace chase. The later carpentry was easy to read—milled pine, machine-cut nails bright under their oxidation, tidy 20th-century rhythm. Past that, the timber changed. The beam I exposed had adze marks you can feel with a fingertip and square nail scars black with time. The surface smelled different: resin and something like old rope. On the post shoulder, near a tenon, a scribed III met a faint V, layout marks made before the boards conceived of paint. Someone had notched a small alcove into it long ago and boarded it over from the outside with lath that didn’t match the house’s pattern.
Above, in the dining room wall, the same line appeared. I cut a neat rectangle from the plaster and eased it out, lath catching on my gloves with that dry, hairline sound. Behind, there was a void that wasn’t a chase, not for utilities. It rose past the second-floor landing and bent fractionally at the same angle as the basement beam. Later routes—the crawl I’d found two rooms over, the scraped tunnel near the pantry—tied into this older passage like branches grafted to a stock.
I worked slow, lifting only what I had to. Old dust moves in a certain way; this was heavier, grayer, with grit that tasted of lime when it got in my teeth. In the upstairs hall, a narrow cavity ran alongside the stair stringer. On the back of the stringer, in pencil that has nearly left this world, was a column of numbers. Not carpenter’s math. They were spaced like days. Next to three of the columns, a hand had written neat initials, S and E. Farther along, the ghost of BLACK—was there if I shifted the light low and let the graphite catch. The penciling had a tidy, domestic script. I don’t think a crewman wrote it.
I took a photo and did not trace it. The alignment carried through to the attic, but up there the boards were colder to the touch than the air warranted, and the gap breathed in instead of out. The later additions were obvious now—the cleanly sawed cut-ins, the modern screws, the tar paper someone had stapled over a breach and then paneled over again. All that effort looks like camouflage once the core is visible.
The 1891 deed has Samuel and Eleanor signed in the same hand they used on the stringer, or near enough to twin it. It strikes me that they might have been first to put their names to this place in a way a clerk would see. Or the house found a way to write them down.
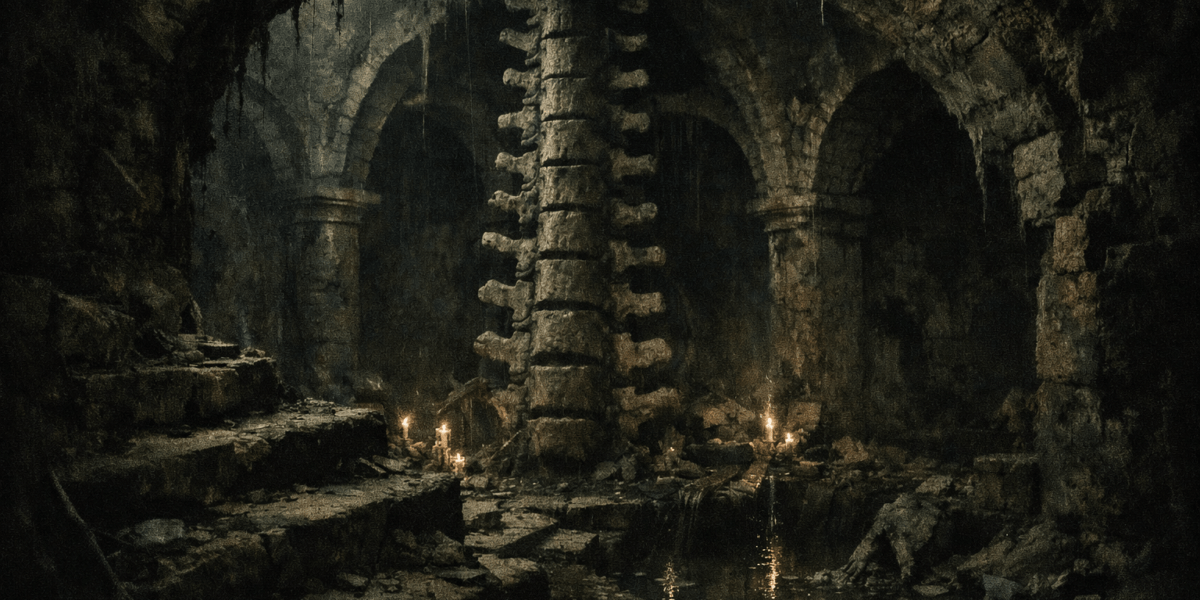
I have not reached the beginning. The line I’m following is older than the later corridors, and I think older than the rooms we live in. It feels like a spine the rest of the body learned to wear.
Some houses are renovated outward while remaining inwardly loyal to an older design.
— Thomas Hale